
Design
10 Small Bathroom Remodel Ideas for Long Island Homes
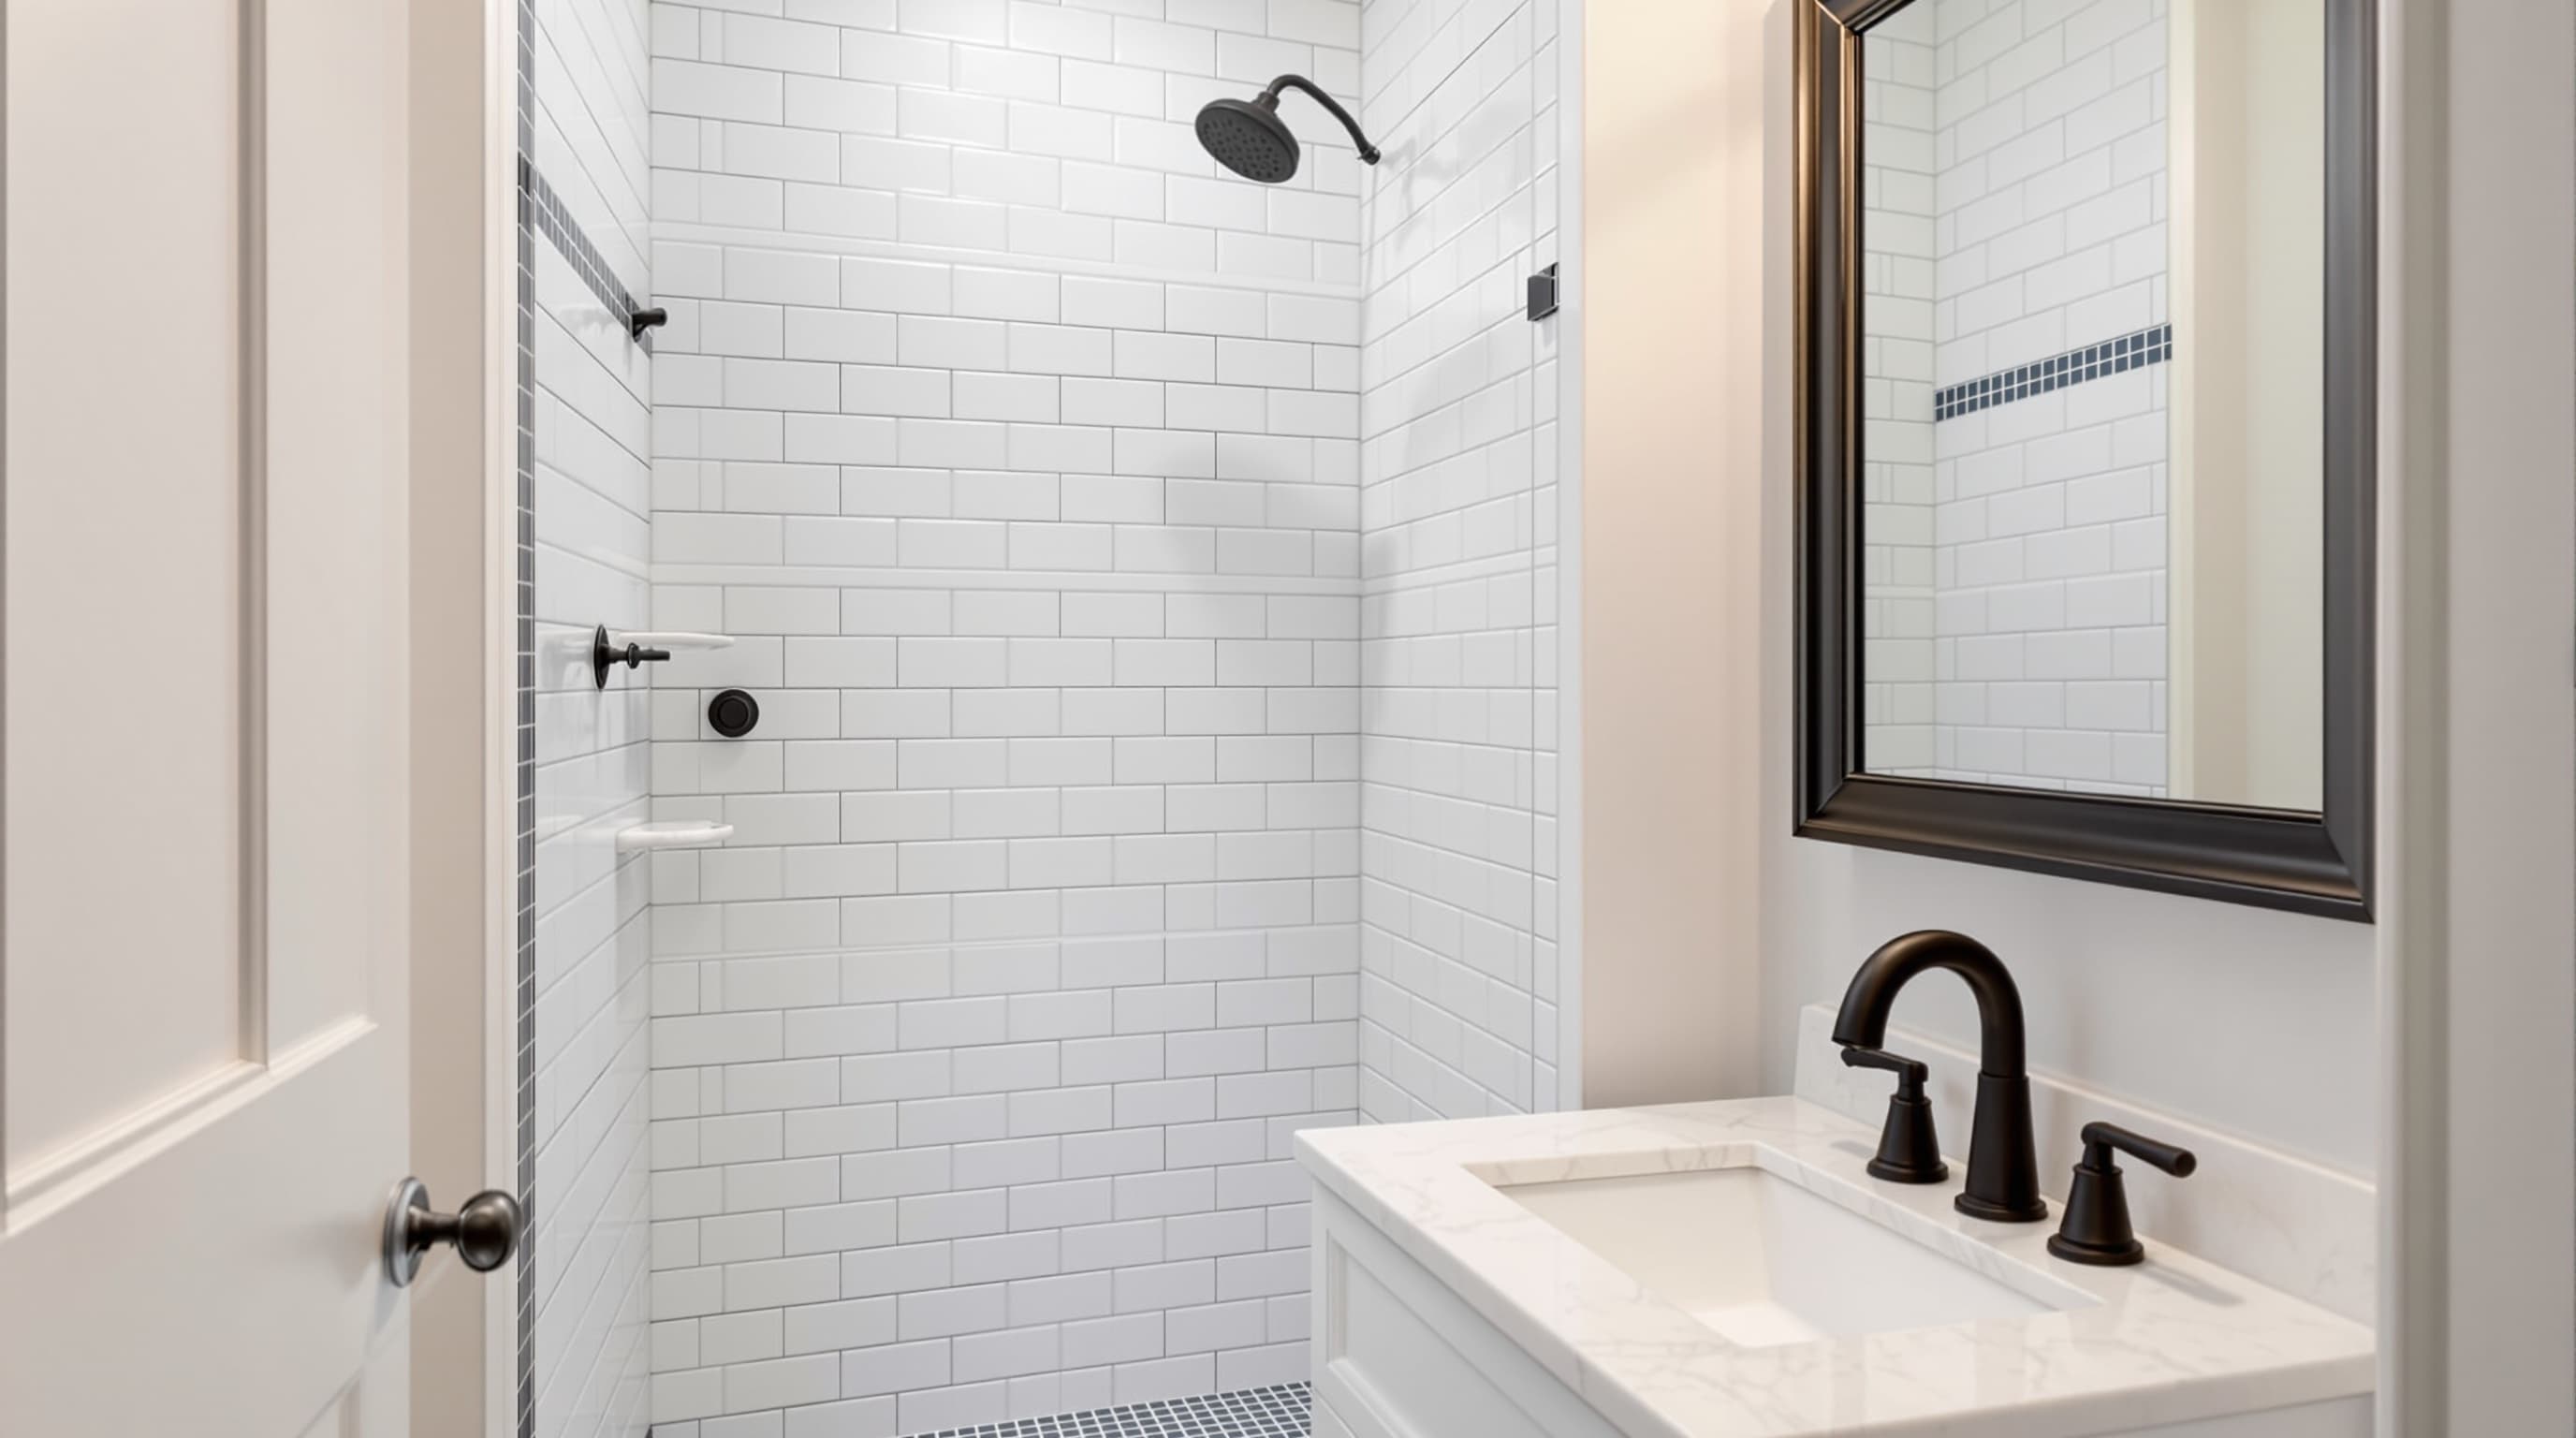
A lot of Long Island homes were built after World War II with one small hall bath. The original Cape Cods and ranches in Levittown are a good example. Many of these bathrooms are about 5 by 8 feet. The tub usually runs across the back wall.
A room that size can still work well. Below are ten small bathroom remodel ideas for Long Island homes. Some of them add real floor space. Others make the room feel bigger or easier to keep clean.
Start with the layout you already have
The simplest small bathroom remodel keeps the toilet, sink and shower where they are now. Moving a toilet means opening the floor to reroute a large drain line. That adds time and cost.
So decide early which fixtures really need to move. Often none of them do. On Long Island, moving plumbing usually means a building permit too. Own one of these older homes? Our page on bathroom renovation in Levittown covers what we check in those houses.
1. Swap the tub for a walk-in shower
If there is another tub in the house, the hall bath tub can go. A walk-in shower in the same spot opens up the room. You step in without climbing over a tub wall. It is also easier to use as you get older.
A proper tub-to-shower conversion takes the tub out and rebuilds the wall behind it. The drain gets reworked for the shower. If this is the only tub in the house, think it through first. Families with young kids often want a tub.
2. Use clear glass instead of a shower curtain
A shower curtain cuts a small room in half. Clear glass lets you see the whole room, so it feels larger right away. A fixed glass panel with no door is the simplest option. It has fewer parts to clean.
Glass is usually part of a walk-in shower installation. Price it in from the start so it does not surprise you at the end.
3. Pick a wall-hung or shallower vanity
A standard bathroom vanity is about 21 inches deep. Narrow-depth vanities are closer to 18 inches. Those few inches matter in a room that is only 5 feet wide.
A wall-hung vanity also shows the floor underneath. That makes the room look bigger. It needs solid wood blocking inside the wall to hold it. That is easy to add while the wall is open.
4. Build storage into the wall
A recessed niche in the shower holds shampoo without a hanging caddy. A recessed medicine cabinet does the same job at the sink. Both sit between the wall studs. Neither one takes up floor space.
Check the wall before you plan on one. A vent pipe or a water line can sit right where you want the cabinet. A shower niche also has to be waterproofed like the rest of the shower walls.
5. Use larger floor tiles with fewer grout lines
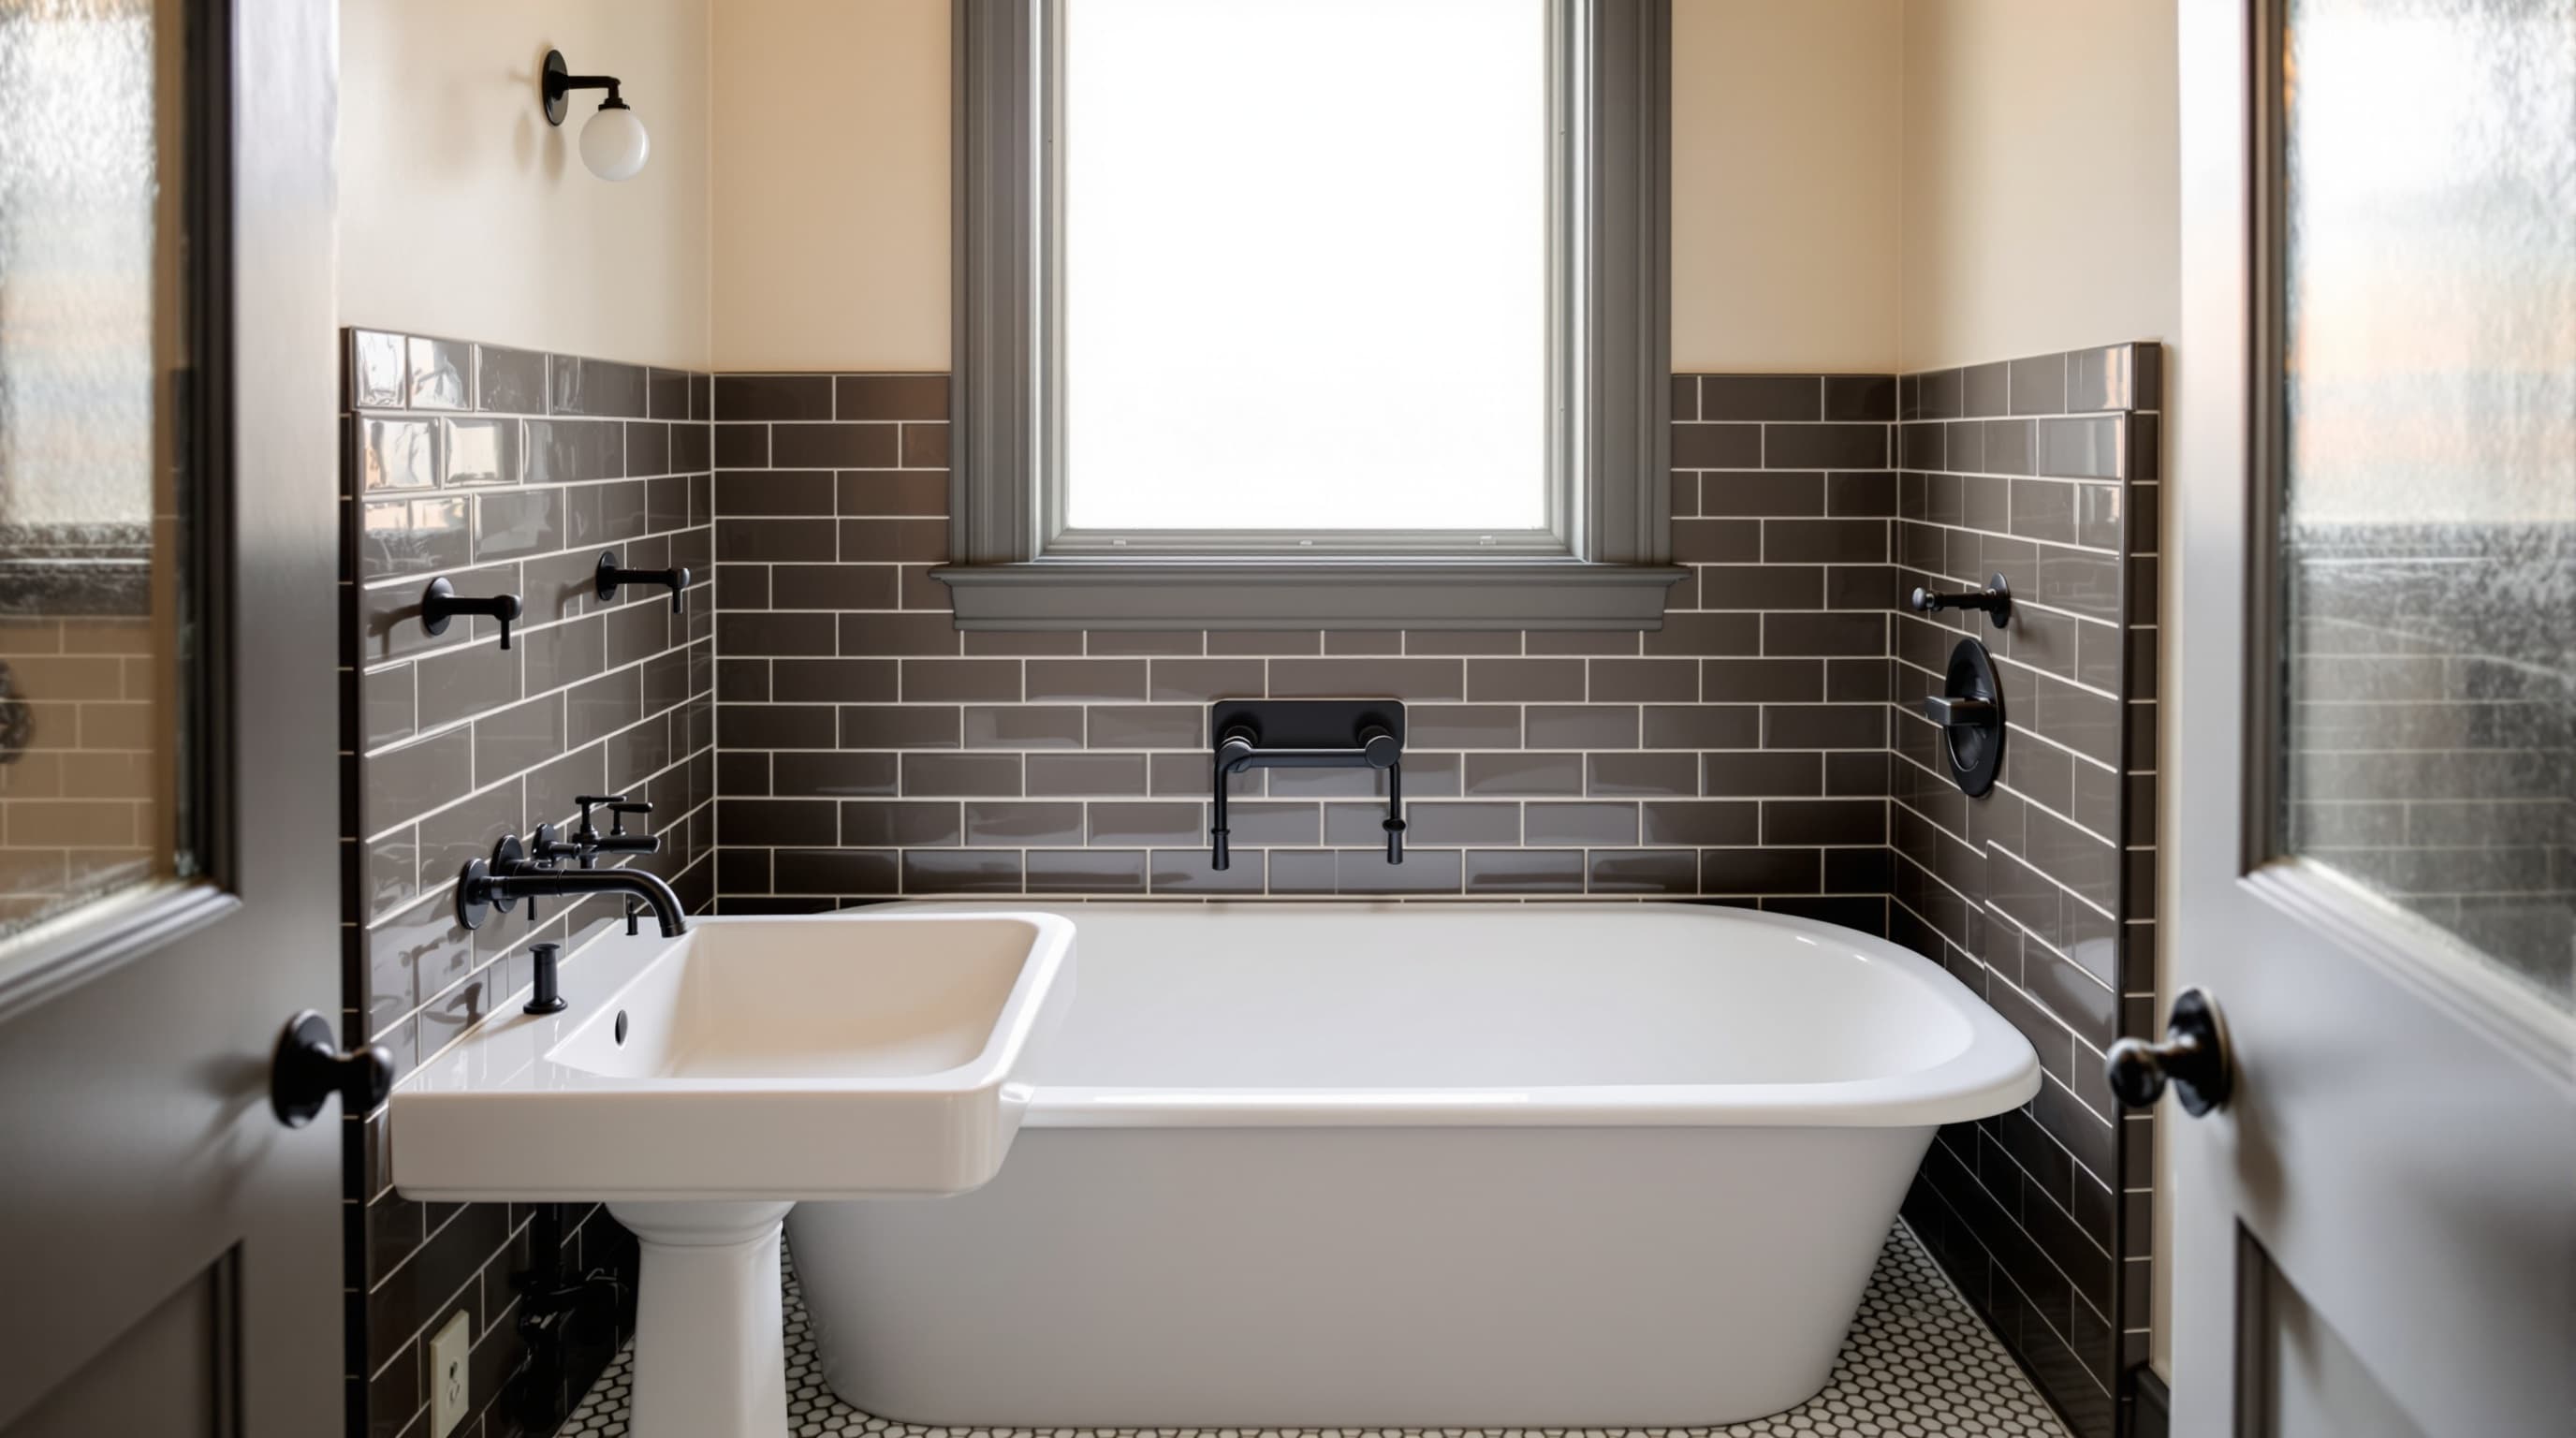
Bigger floor tiles mean fewer grout lines. The floor looks calmer and is easier to clean. A 12 by 24 inch porcelain tile is a common choice for a small bathroom floor.
Shower floors are different. Most use small mosaic tiles that follow the slope to the drain. Small tiles also give your feet better grip. A linear drain is the exception. It lets you use larger tiles on the shower floor.
Large tiles need a very flat floor under them. Good bathroom tile installation starts with that prep work. Skip it and the tile edges will not sit level.
6. Keep the colors light and the materials simple
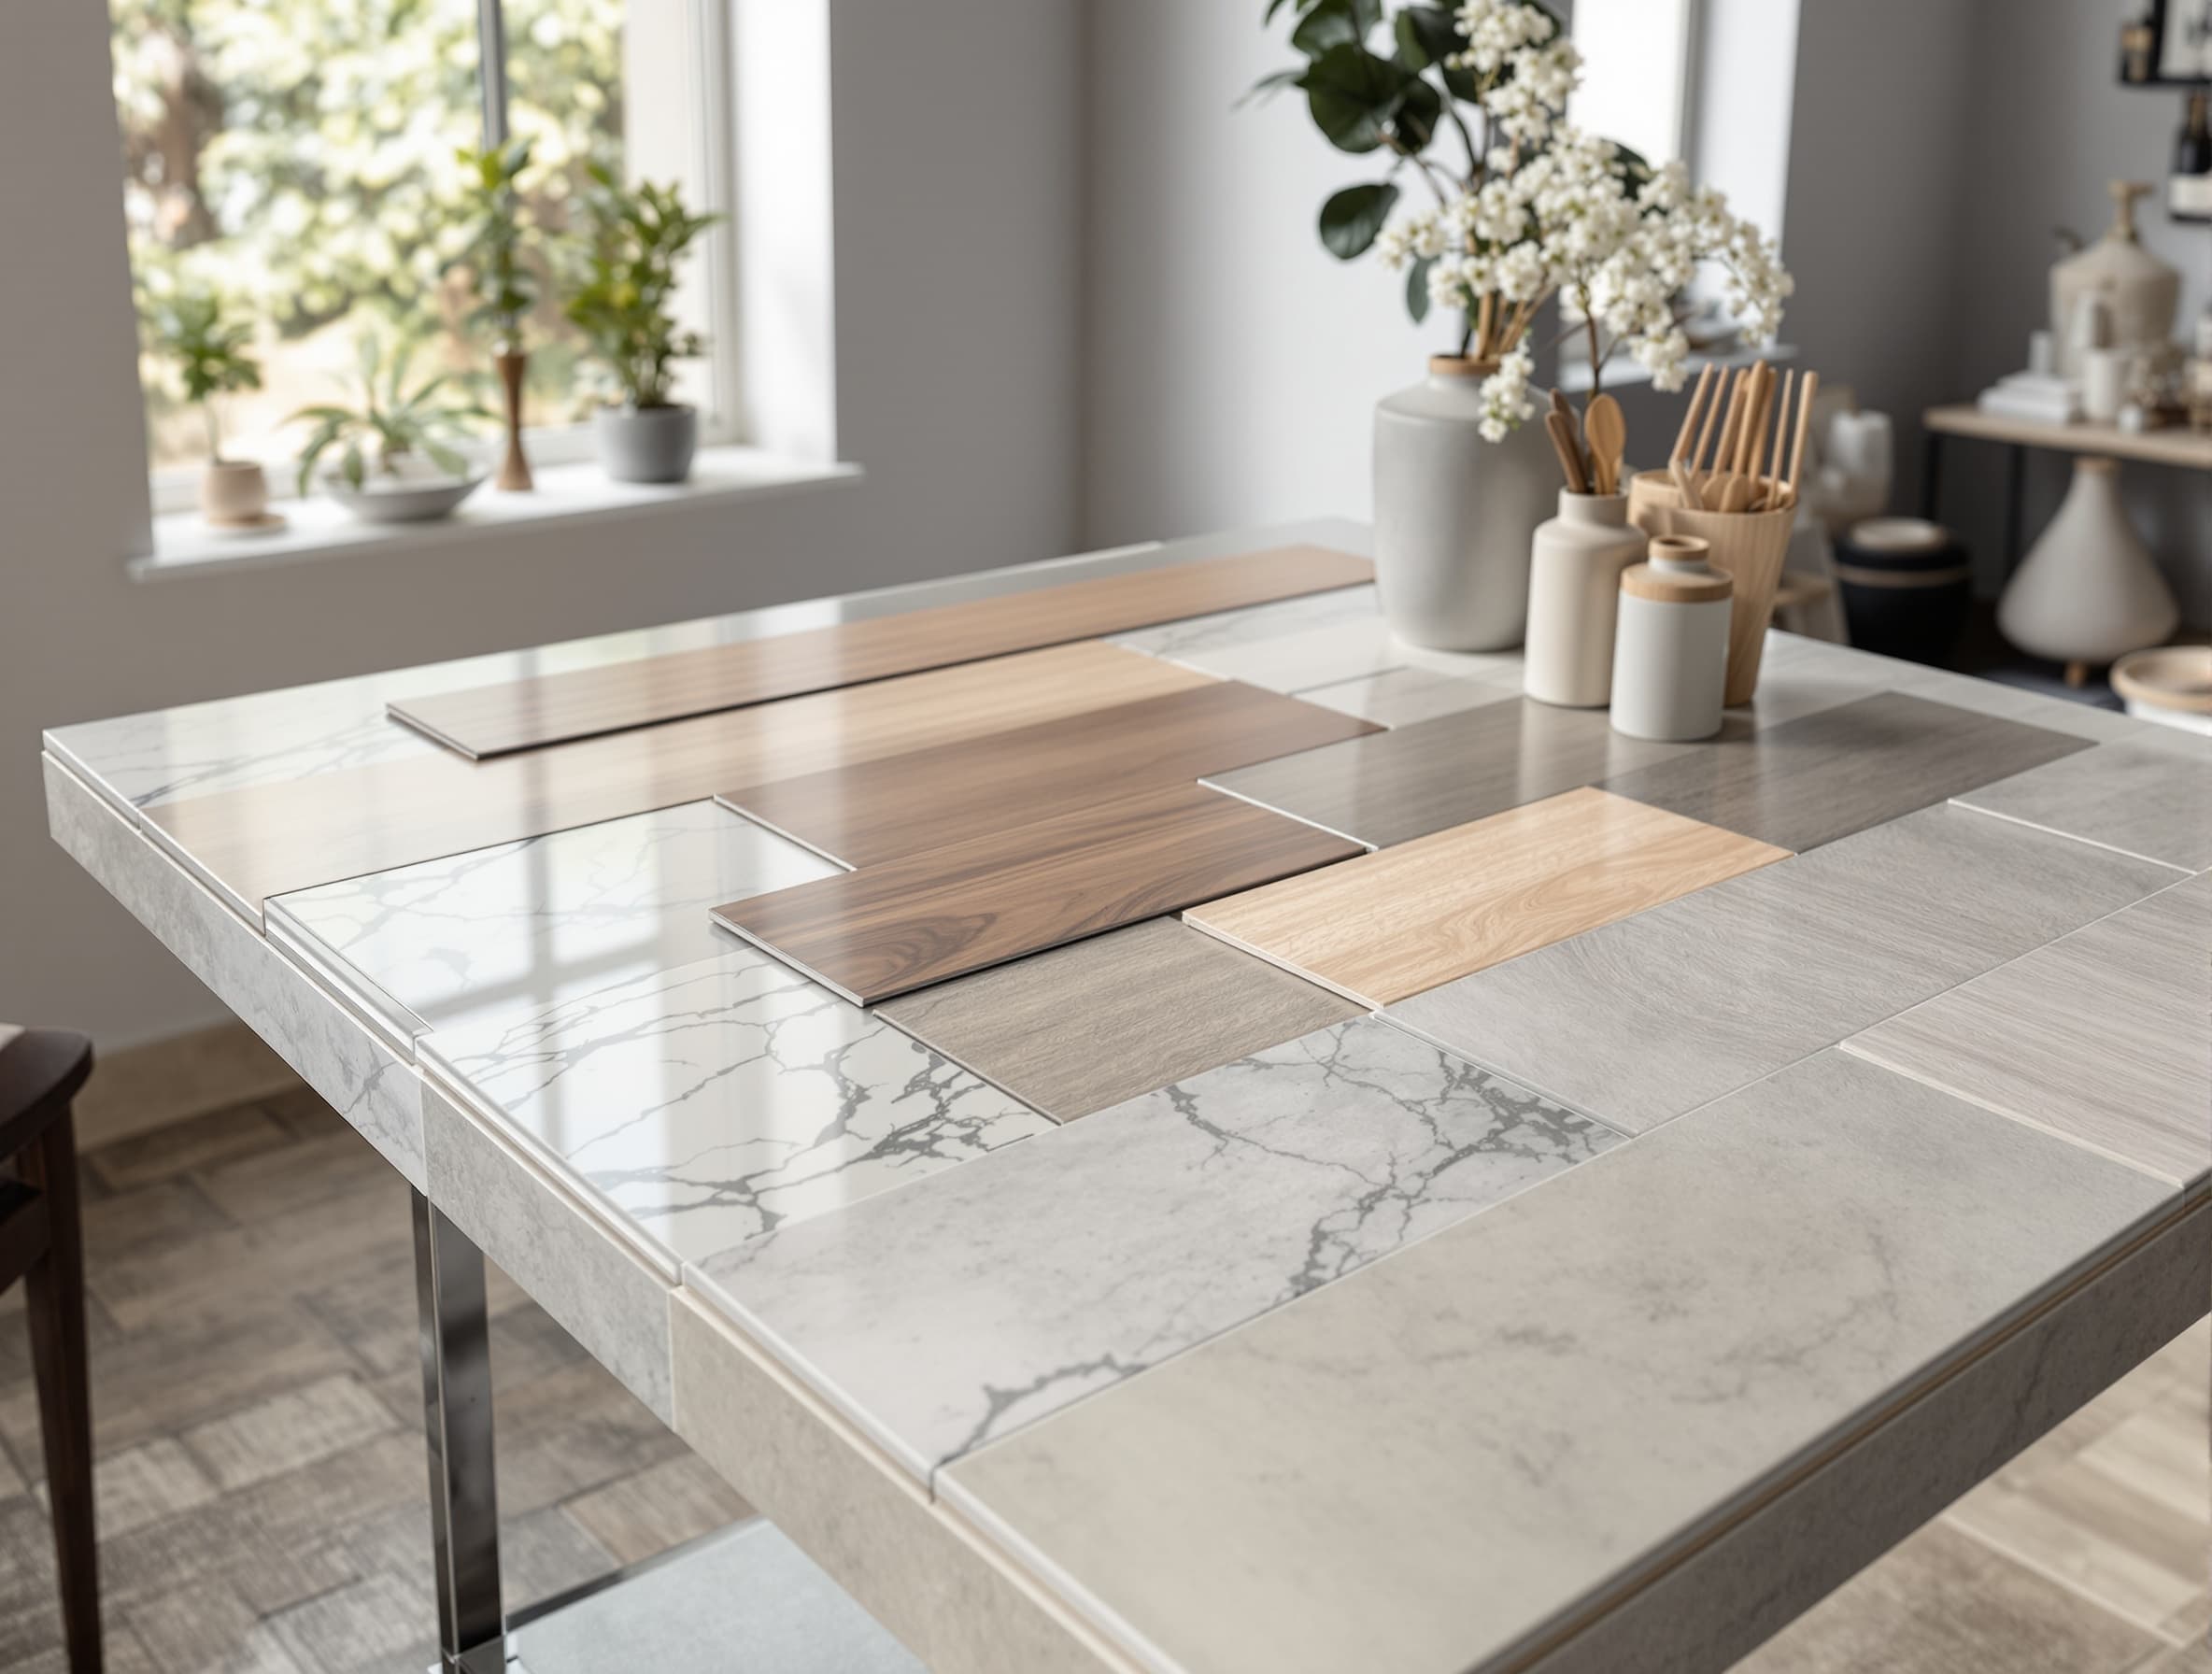
Light walls and light tile bounce more light around the room. That helps a small bath feel open. Using the same tile on the floor and the shower walls also helps. Fewer materials make the room look less busy.
You can still add color. The vanity, the paint and the hardware are easy places to do it. They are also easier to change later than tile.
7. Change the door swing or use a pocket door
A door that swings into a small bathroom takes up a lot of floor. A pocket door slides into the wall instead. Another option is to rehang the door so it swings out into the hall.
A pocket door needs an empty wall next to the opening. Pipes or wiring in that wall can rule it out. Either change can free up room for a bigger vanity or a clear path to the shower.
8. Add better lighting at the mirror
One ceiling light casts shadows on your face at the sink. Put a light on each side of the mirror. A single light above the mirror also works. Then add a ceiling fixture for the rest of the room.
Bright and even light makes a small room feel bigger. It also makes the room easier to clean because you can see what you missed.
9. Put in the right size exhaust fan
Small bathrooms fill with steam fast. Moisture that stays in the room leads to peeling paint and mildew. A common rule of thumb is 1 CFM of fan power per square foot of floor. Most guides say a small bathroom should have at least 50 CFM.
A fan with a humidity sensor turns on and off by itself. That helps when someone forgets the switch. The fan should vent to the outside of the house. It should never dump moist air into the attic.
10. Think about a curbless shower
A curbless shower has no step at the entry. The bathroom floor runs straight into the shower. In a small room that makes the whole floor look like one surface. It is also the easiest setup for someone who has trouble stepping over a curb.
Curbless showers take more planning. The shower floor has to slope to the drain. There is no curb to hold the water in. Bring it up at the start if you want one.
How to get a small bathroom remodel started
Pick the two or three ideas that matter most to you. Then check them against your budget and your walls. Our guide to a bathroom remodel in Suffolk County NY covers permits and project types.
We can walk your bathroom, measure it and talk through which ideas fit. Call (631) 625-8798 to set up a free on-site estimate.
Get your project started
Ready for a real quote?
We'll walk your bathroom and send an itemized firm quote within 48 hours. No high pressure. No ballparks.